Reverse Situation
律所办公空间A law office with room to breathe
以开放区域与过渡空间,串联办公、会谈和公共活动。在专业与私密之间,寻找更舒适的空间关系。Connecting work, meetings and shared spaces through open areas and transitions. An exploration of comfort, privacy and professional life.
用留白,
连接空间。Connecting spaces
through openness.
这项课程设计以律所为场景,将办公室、会议室和公共空间通过流动的布局连接起来。中央留白区域承担过渡与缓冲的作用,绿植与自然光减轻封闭感。中庭和旋转楼梯进一步串联不同楼层,让空间在保持功能边界的同时,也保有视觉联系。This academic law-office proposal connects offices, meeting rooms and shared spaces through a flowing layout. Open areas act as transitions and buffers, while planting and daylight soften the enclosed environment. An atrium and spiral stair link the floors, maintaining visual connections alongside functional boundaries.
走进设计细节Inside the project
点击图片放大;图纸可继续放大查看。Tap any image to open it. Zoom in to explore the drawings.
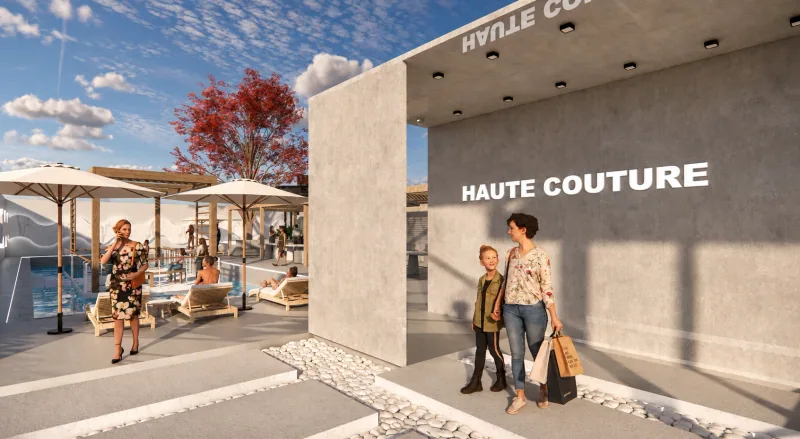
效果图在原有设计基础上适度增强光影与材质。点开可切换原图;图纸与原始展板保留原稿。Renders receive subtle AI-assisted light and material refinement. Open an image to compare the original; drawings and original boards remain unchanged.
项目为学习阶段的设计探索。项目名称沿用作品集中的 Reverse Situation。An academic design exploration. The title follows the portfolio: Reverse Situation. 新增视角从本人 SketchUp 原模型重新布光渲染,并经过 AI 辅助材质与光影增强;点开可切换查看模型渲染底图。New views are rendered from my original SketchUp models with AI-assisted material and lighting refinement. Open them to compare the underlying model render.