Barcelona Pavilion
Haute Couture 咖啡空间课程设计Haute Couture café · Academic reinterpretation
以 Barcelona Pavilion 为课程场景,探索一个可以停留、交流、感受光线与绿意的咖啡空间。An academic café proposal set within the Barcelona Pavilion, exploring places to pause, meet and experience light and greenery.
让室内外的
边界更轻。A softer boundary
between inside and out.
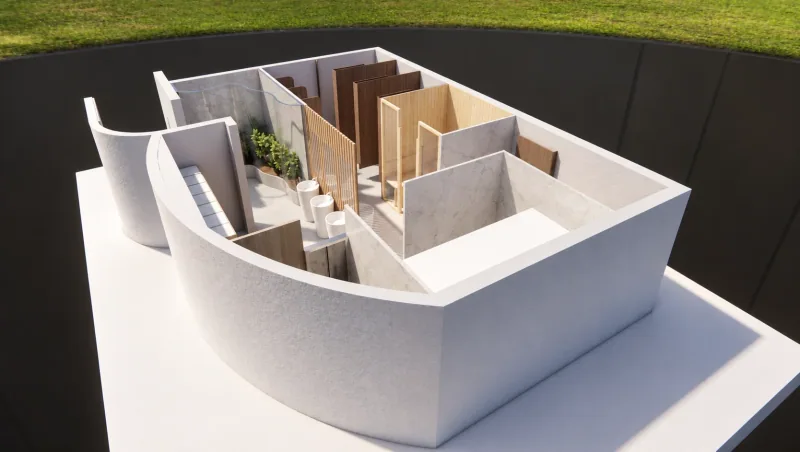
设计通过玻璃界面与开放布局,连接室内咖啡区和室外露台。大面积窗面引入自然光,露台与绿植创造放松的停留场所;上层的休憩空间为使用者提供不同视角。作品集中的效果图、轴测图与剖面共同呈现空间的连接方式。Glass interfaces and an open layout connect the indoor café to outdoor terraces. Large windows introduce daylight, and planting creates informal places to linger. Upper-level seating offers another perspective. Renders, an isometric view and sections explain how these spaces connect.
走进设计细节Inside the project
点击图片放大;图纸可继续放大查看。Tap any image to open it. Zoom in to explore the drawings.
效果图在原有设计基础上适度增强光影与材质。点开可切换原图;图纸与原始展板保留原稿。Renders receive subtle AI-assisted light and material refinement. Open an image to compare the original; drawings and original boards remain unchanged.
这是以 Barcelona Pavilion 为背景的课程设计,并非该建筑的实际建成改造或委托项目。An academic reinterpretation using the Barcelona Pavilion as a setting; this is not a built renovation or commissioned project. 新增视角从本人 SketchUp 原模型重新布光渲染,并经过 AI 辅助材质与光影增强;点开可切换查看模型渲染底图。New views are rendered from my original SketchUp models with AI-assisted material and lighting refinement. Open them to compare the underlying model render.